

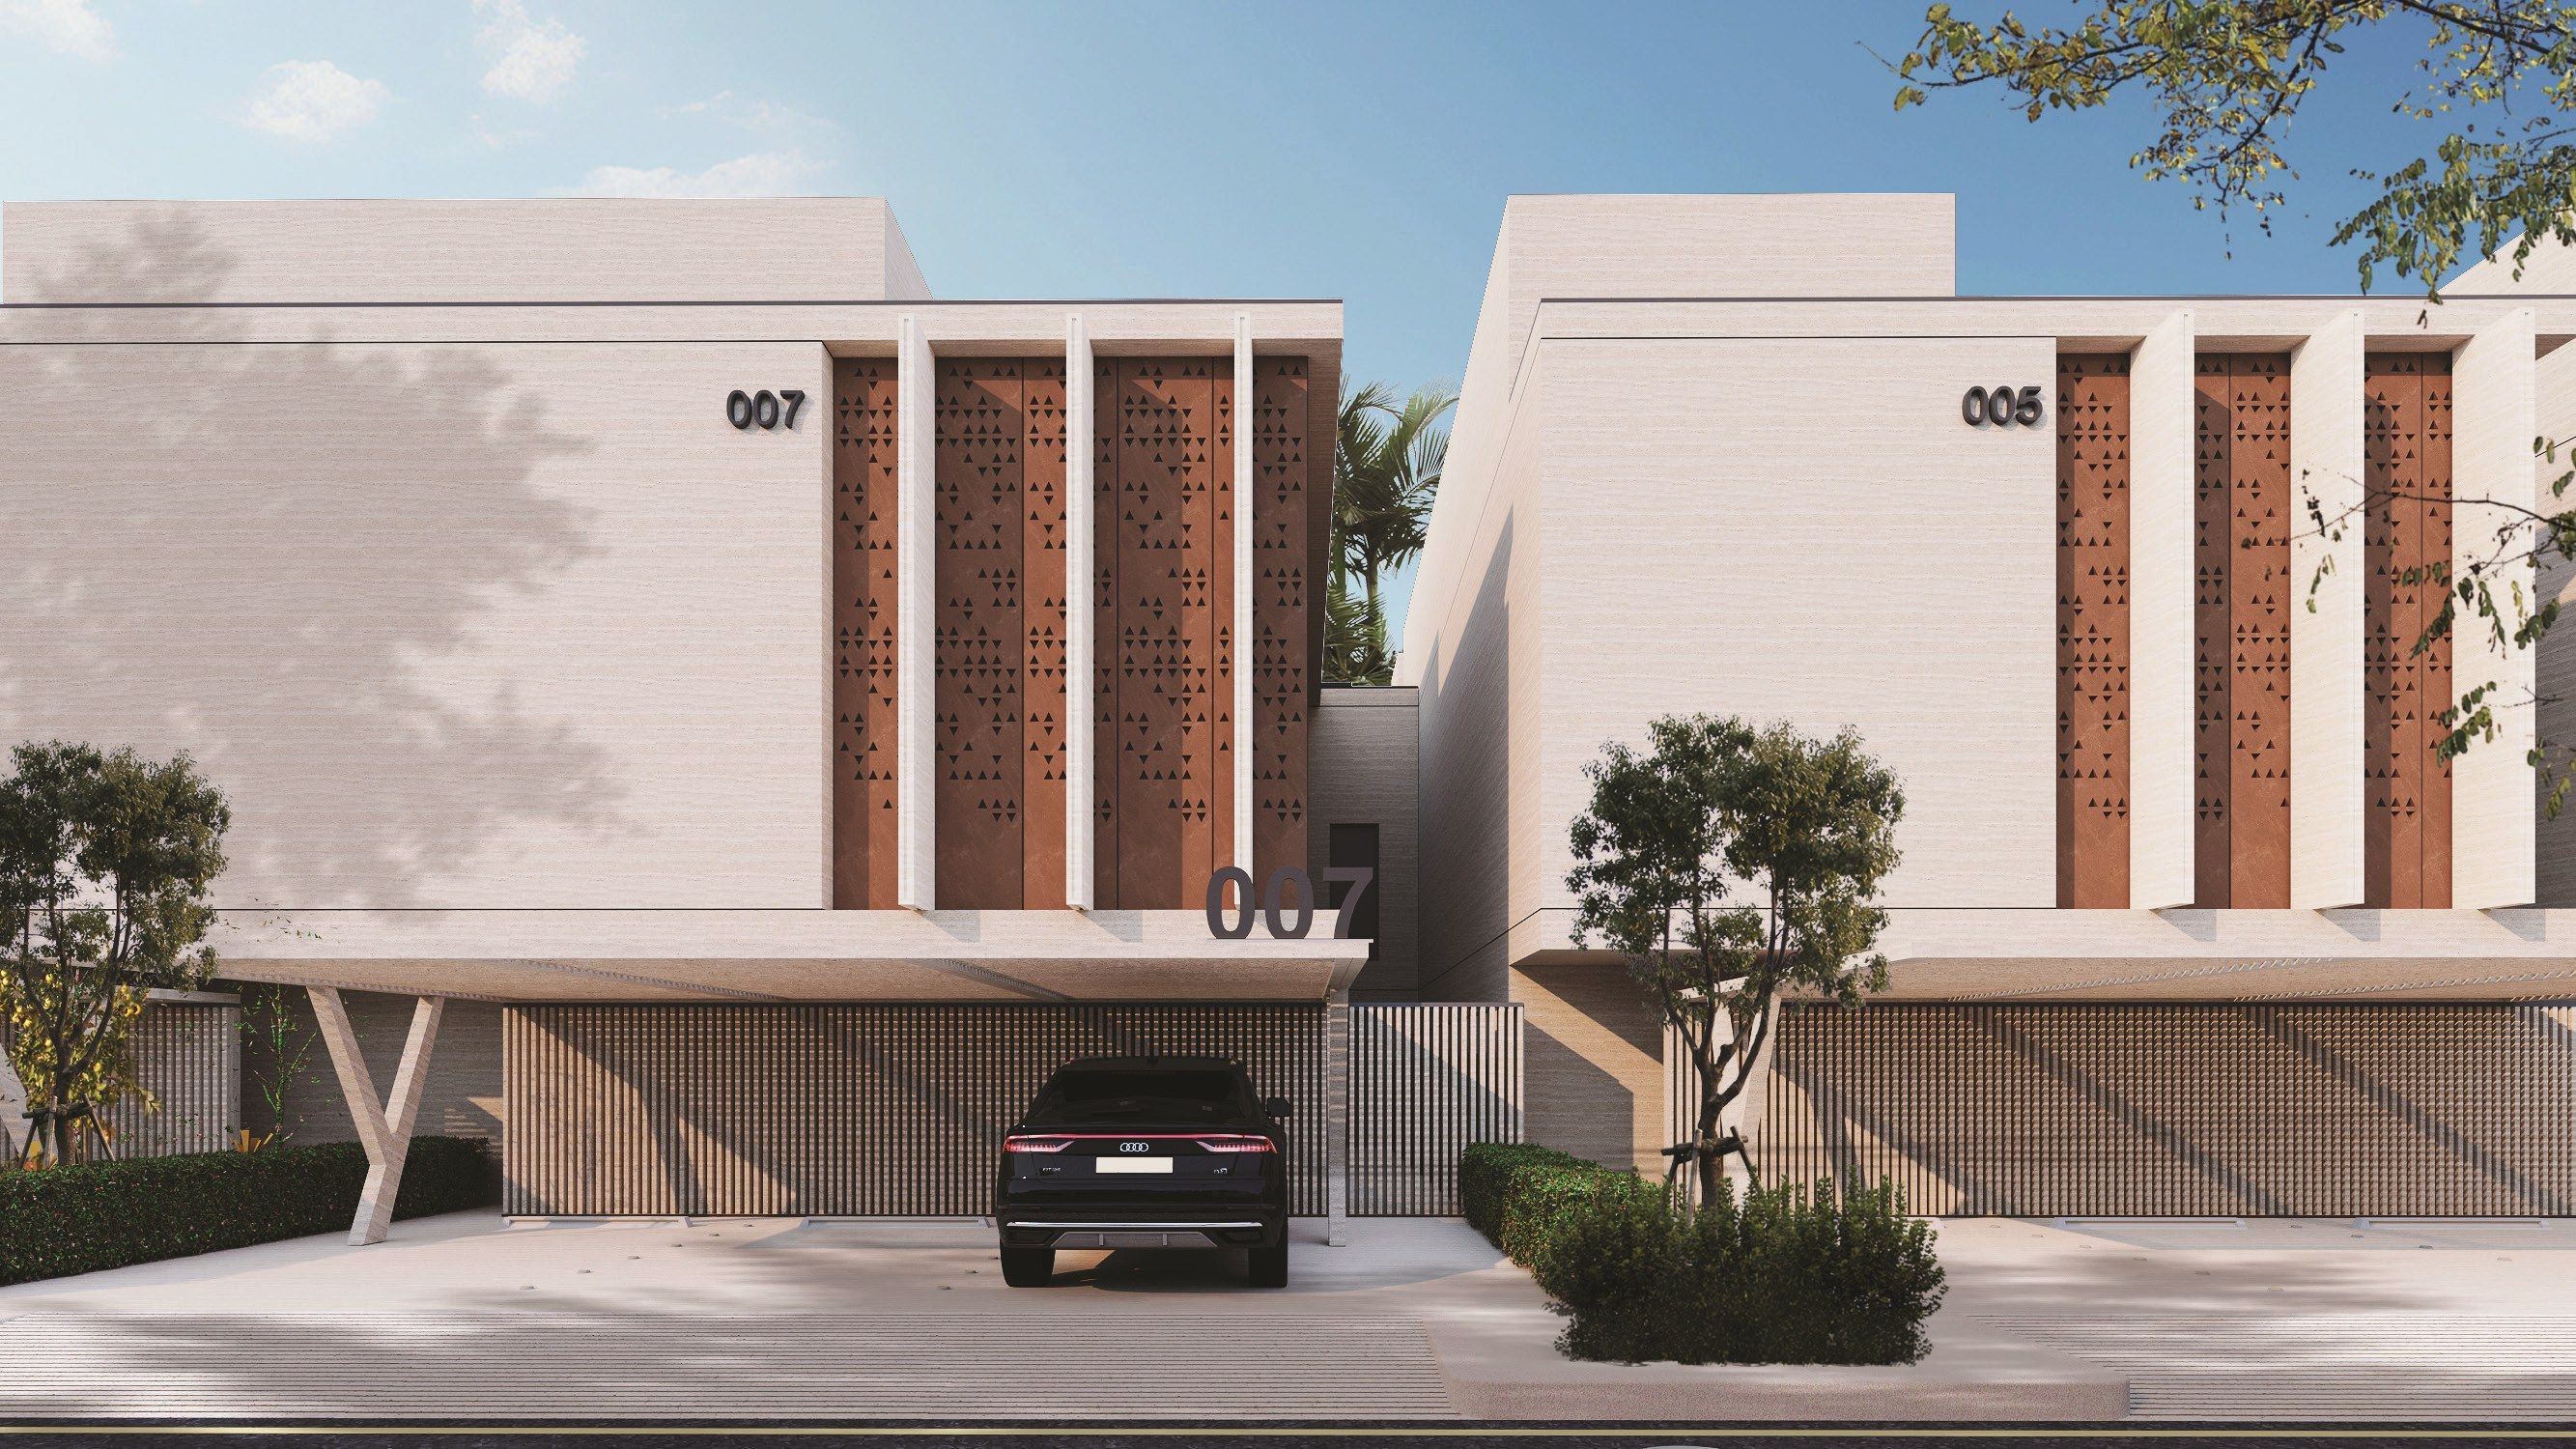
An architectural signature that expresses stability
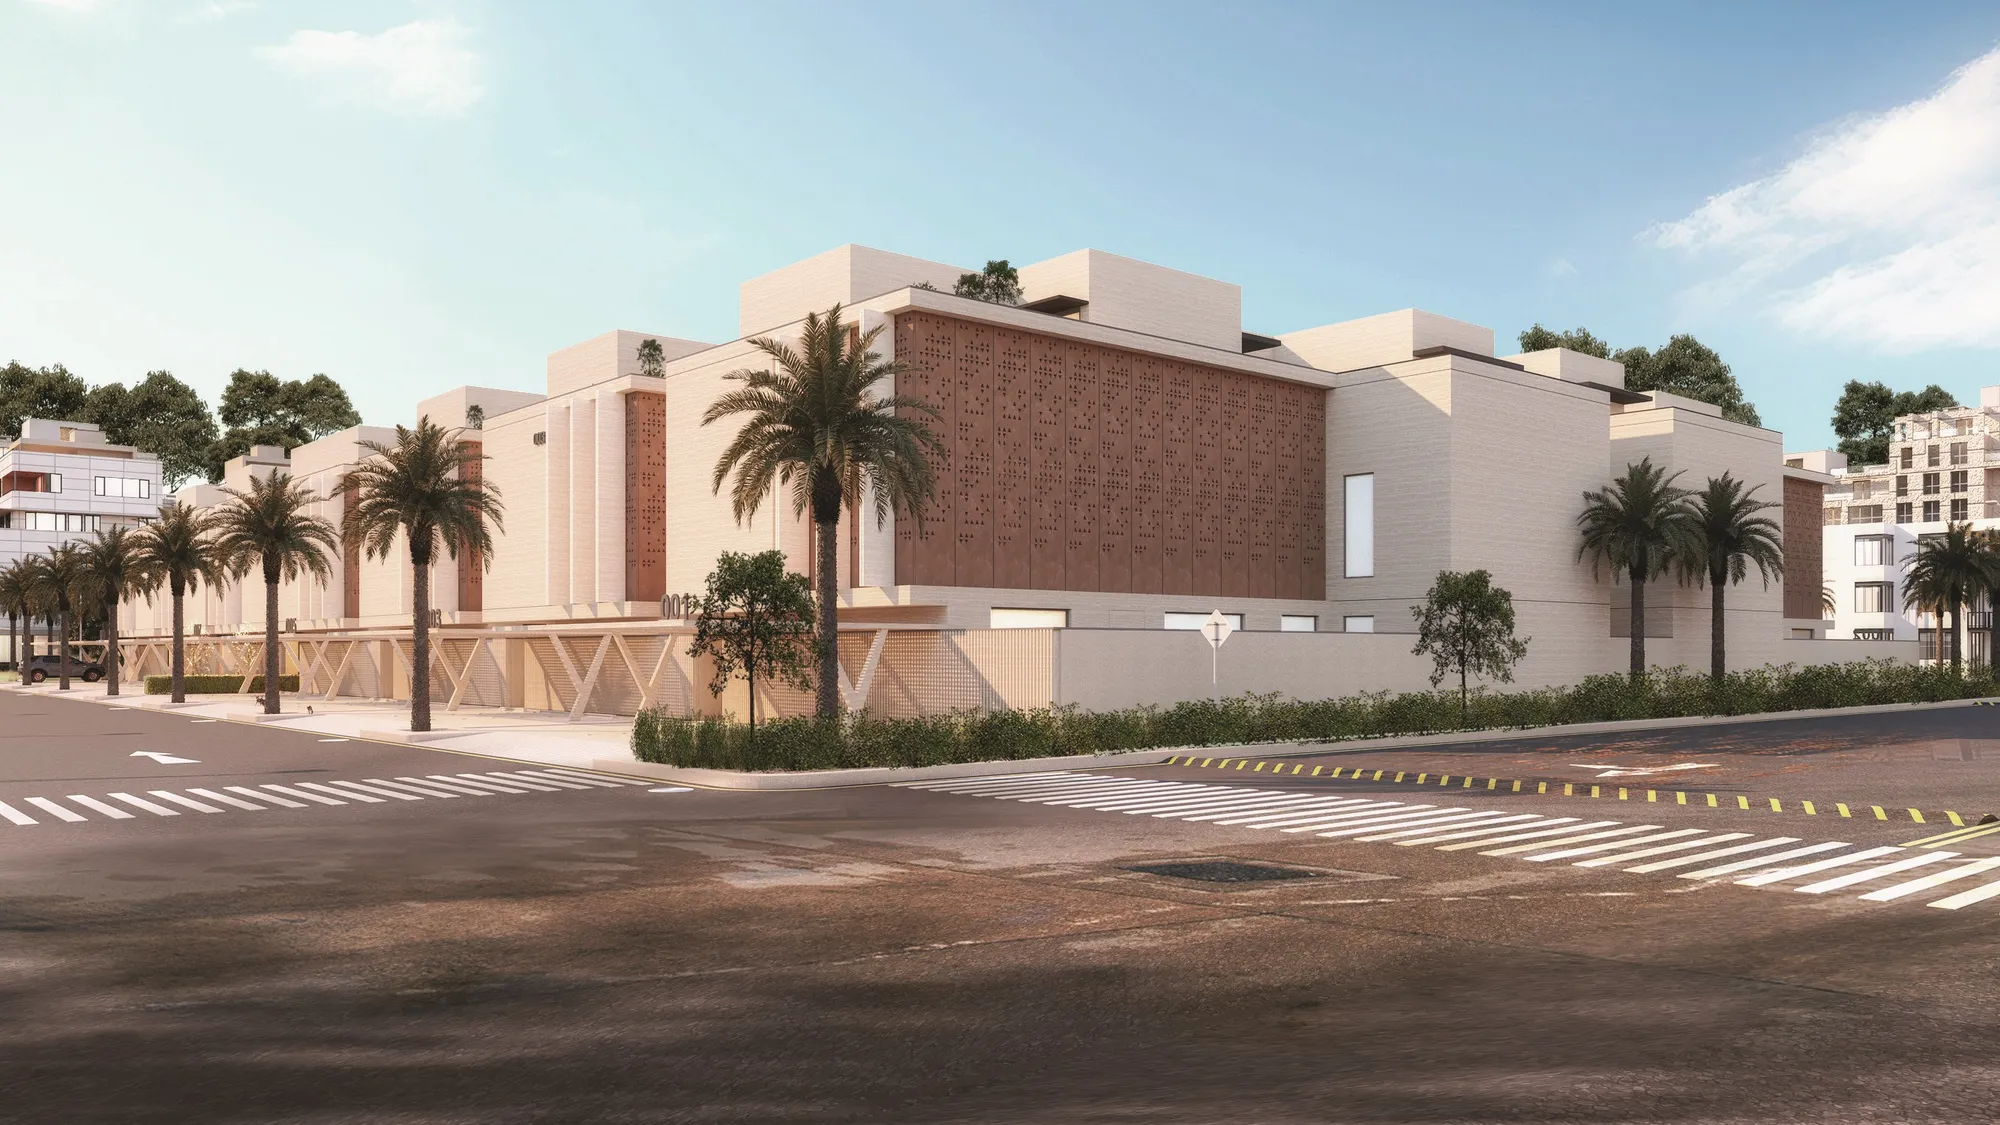
Crafted with care beyond expectation and bearing the distinctive signature of architect Saleh Al-Luhaidan, GVAL Residence is a complete residential world that meets the needs of the Saudi family and gives each of its members a place of their own.
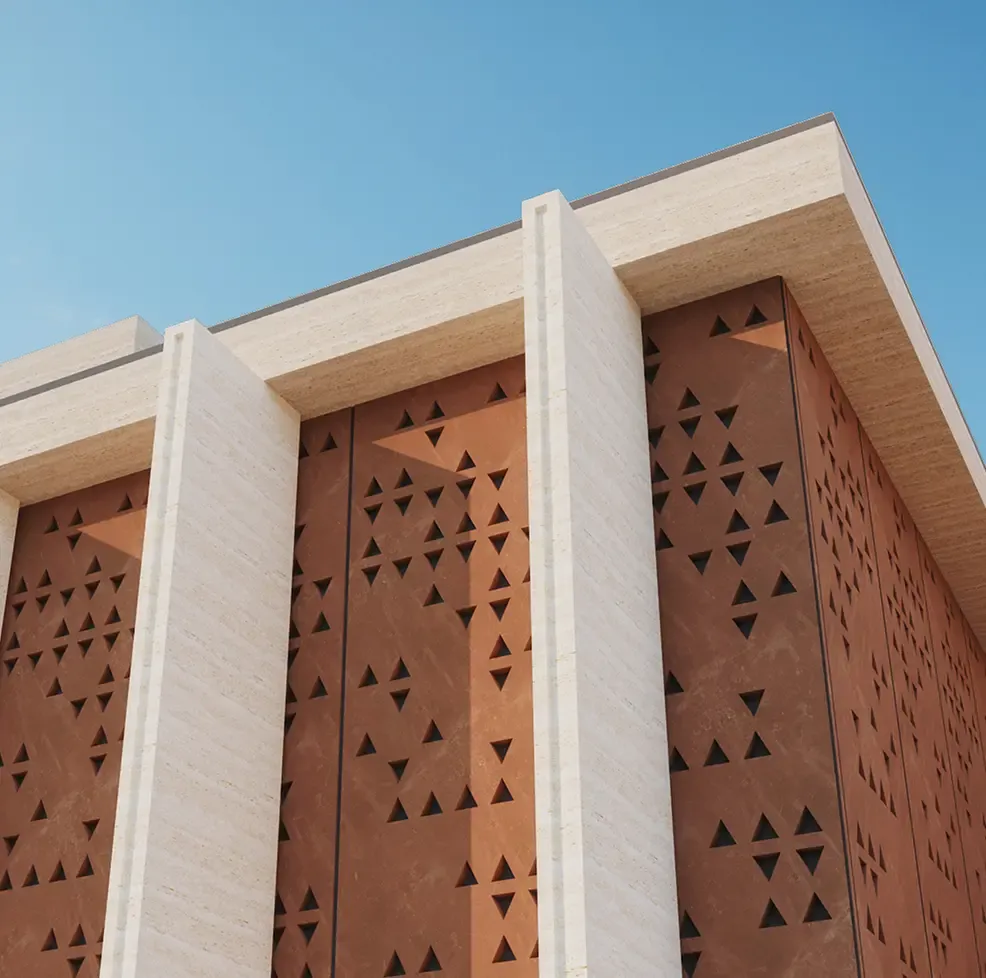
In a creative harmony of modern architectural lines and local authenticity, the project blends function with beauty and turns its spaces into a warm setting of calm and belonging.
GVAL Residence: where refined architectural thinking takes shape in details you live every day.
Key facts
- Unit types
- 3
- A · B · C
- Areas
- 120–239
- m², approximate
- District
- An Namudhajiyah
- Central Riyadh
- Design
- Saleh Al-Luhaidan
- Architect
Units and floor plans
The project offers three main unit types (A, B and C), each available on the ground, first or second floor.
Type
A
- Area
- from 120 to 235 m²
- Units on the plan
- 1 and 8
Type
B
- Area
- from 124 to 226 m²
- Units on the plan
- 2–6 and 9–13
Type
C
- Area
- from 123 to 239 m²
- Units on the plan
- 7 and 14
Areas are approximate.
Site plan
Choose a unit on the plan to see its type and explore its floor plans, or choose a type to show its units.
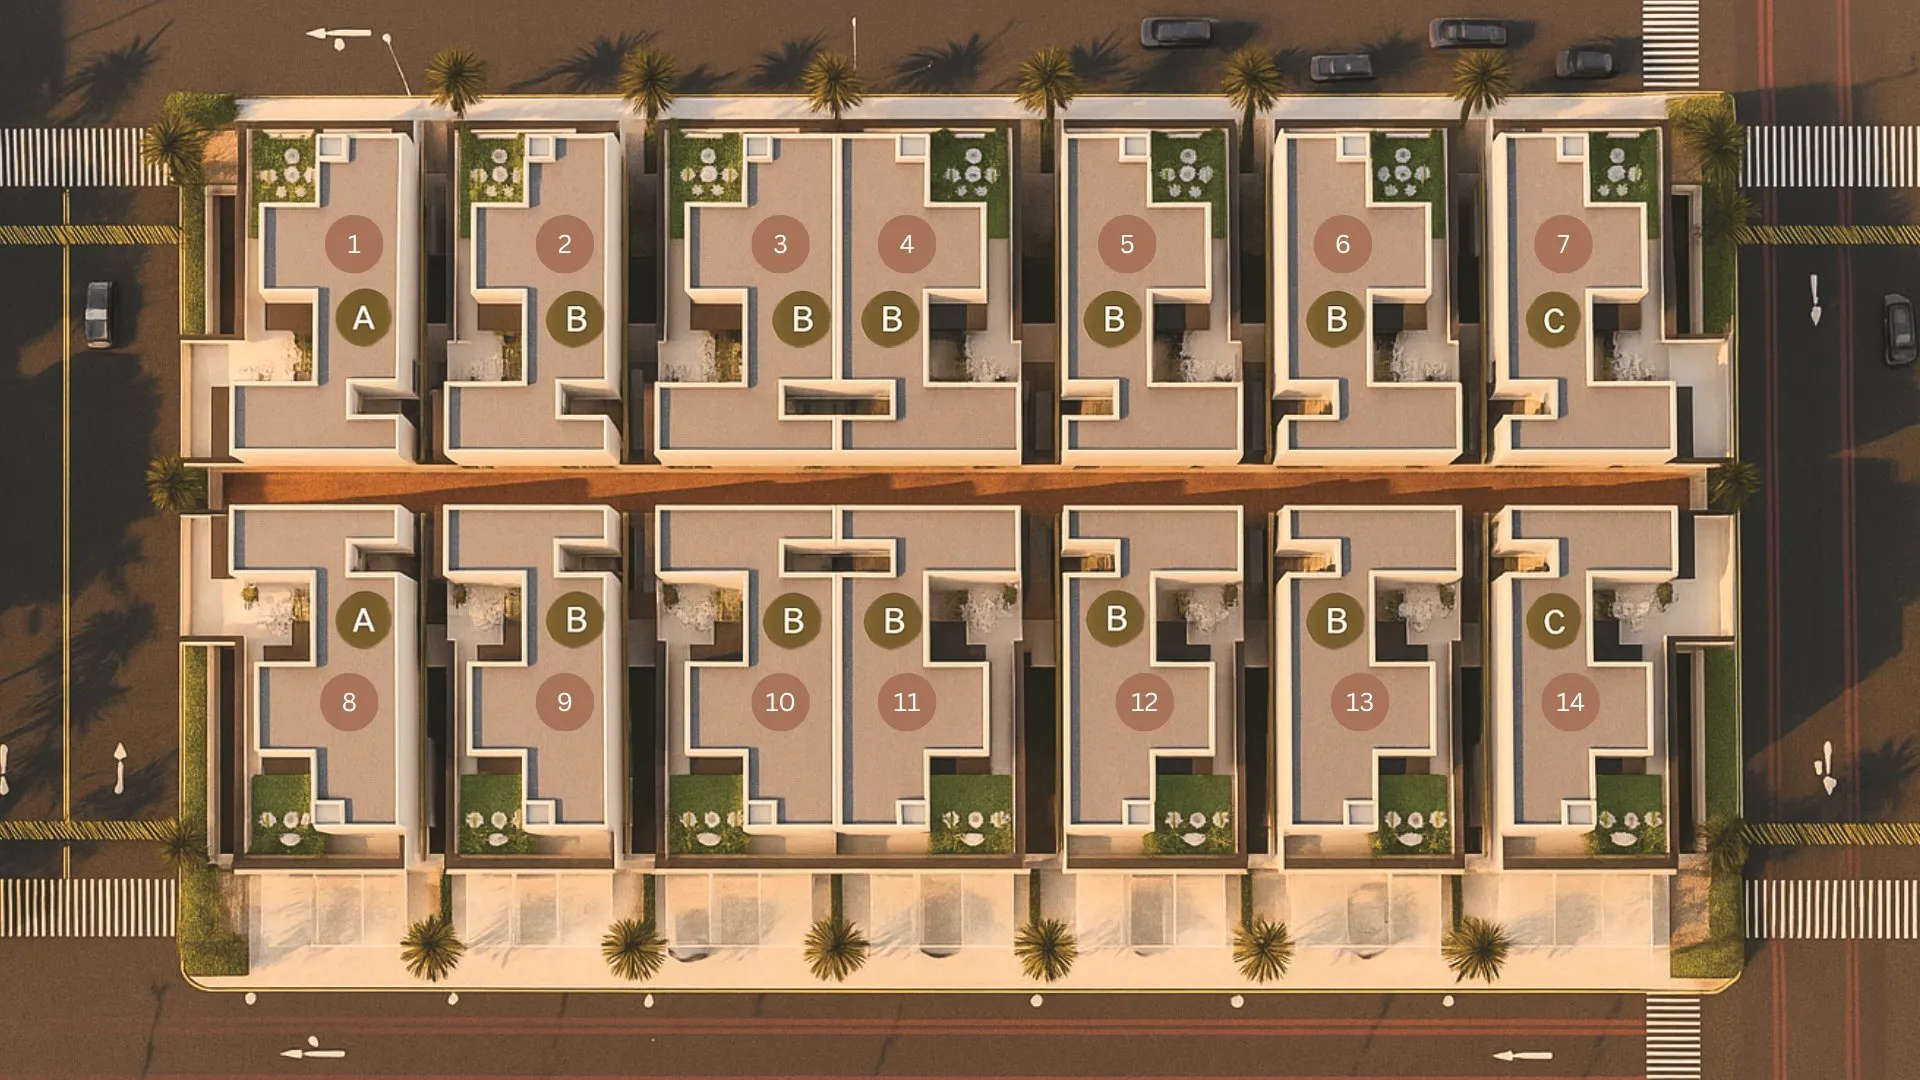
Choose a unit on the plan, or a type to show its units.
Project gallery
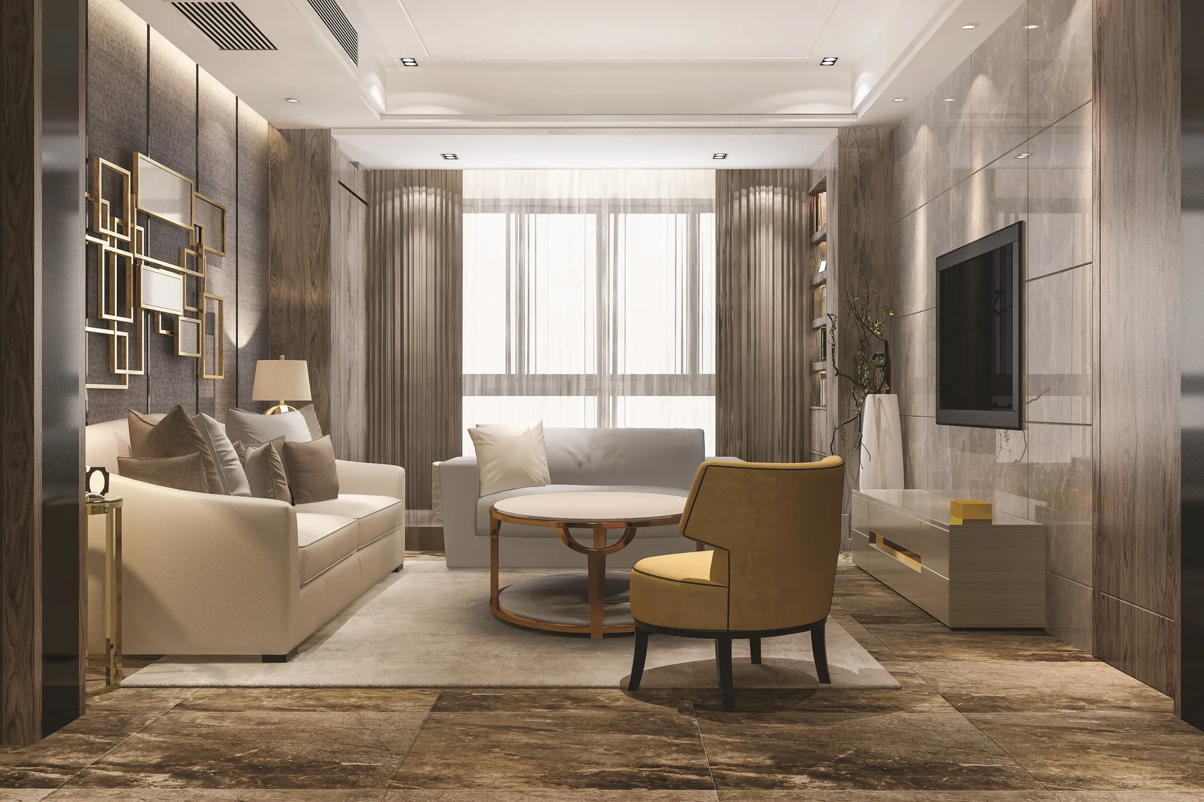
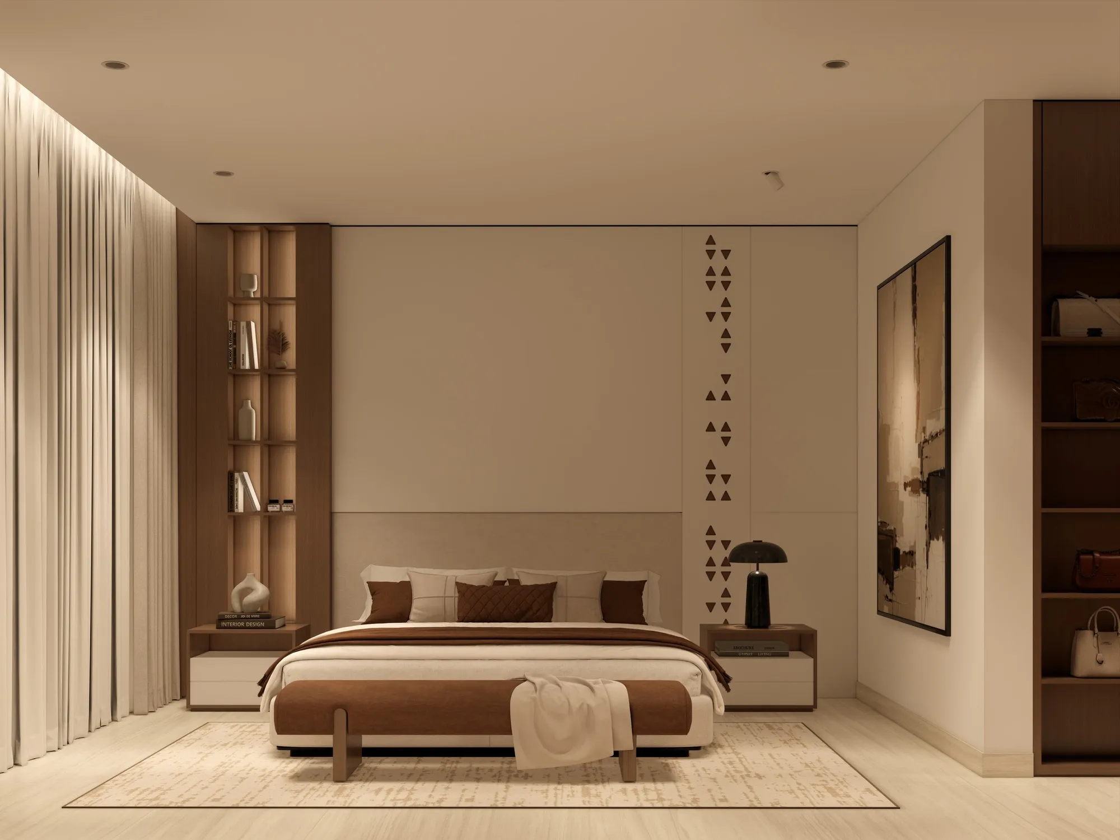
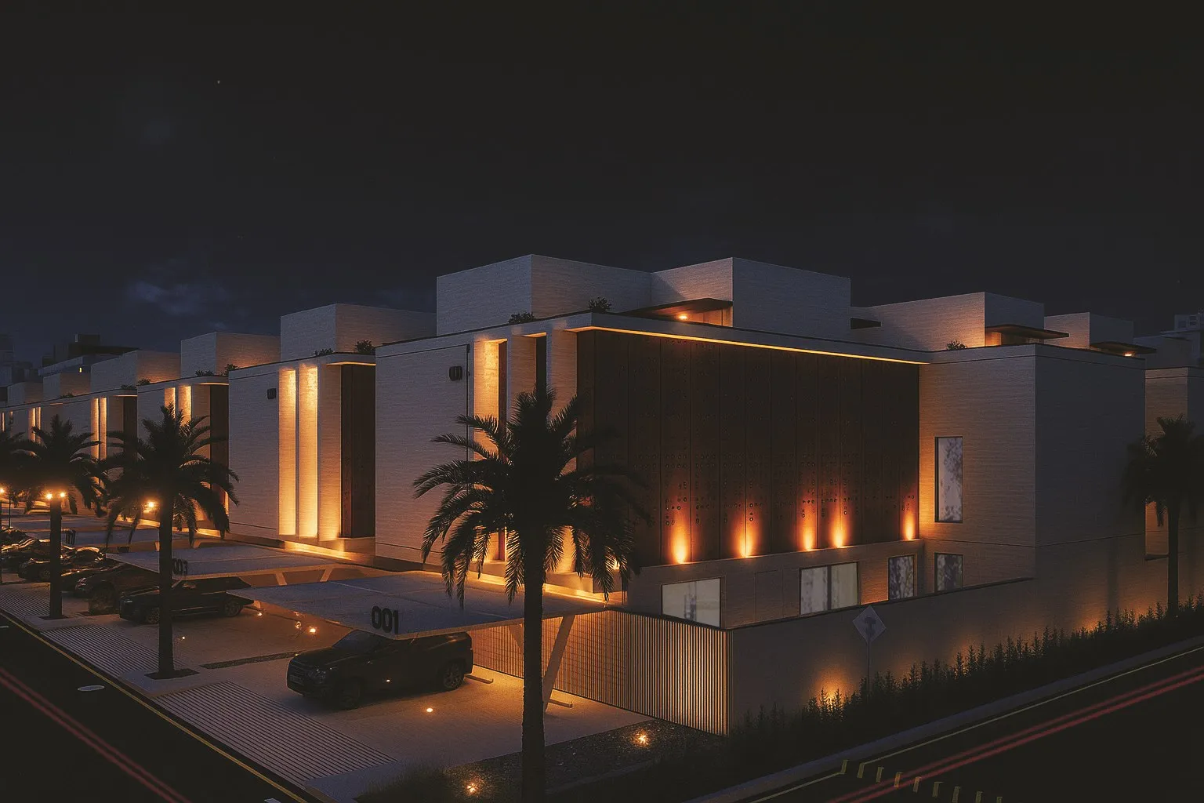
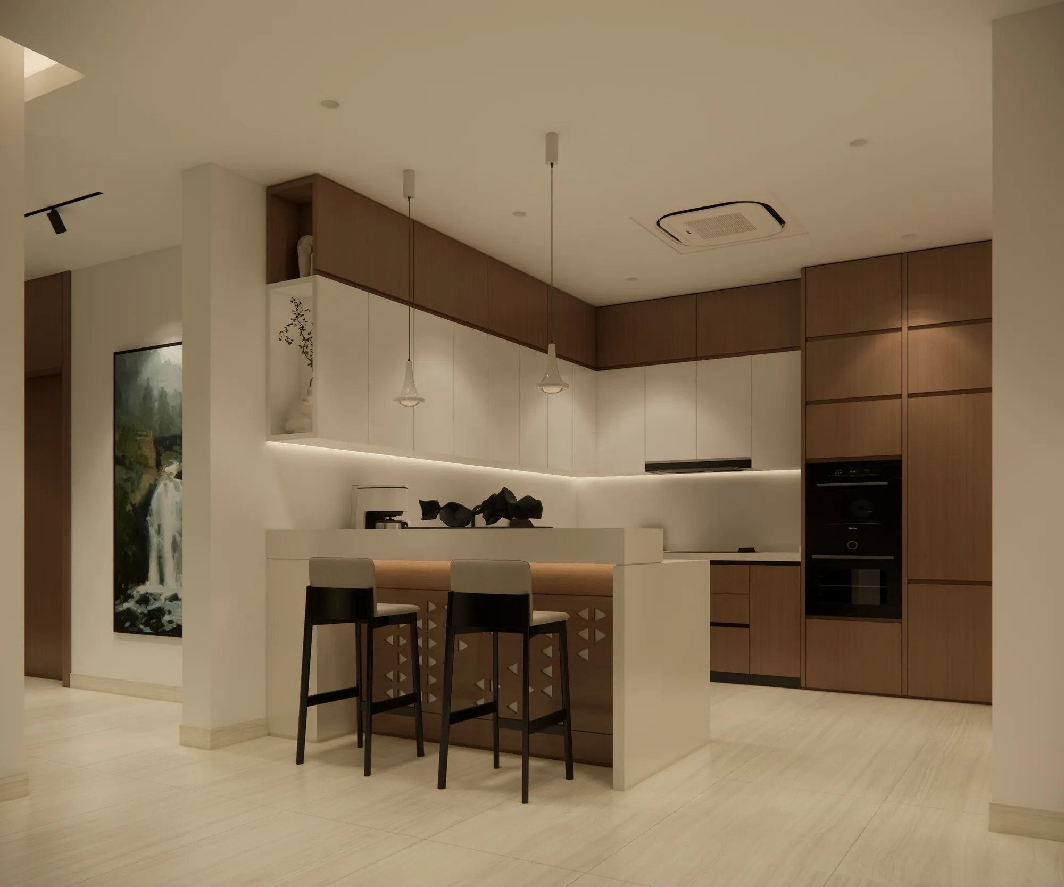
Architectural renderings and interior designs from the official project brochure.
- View larger image
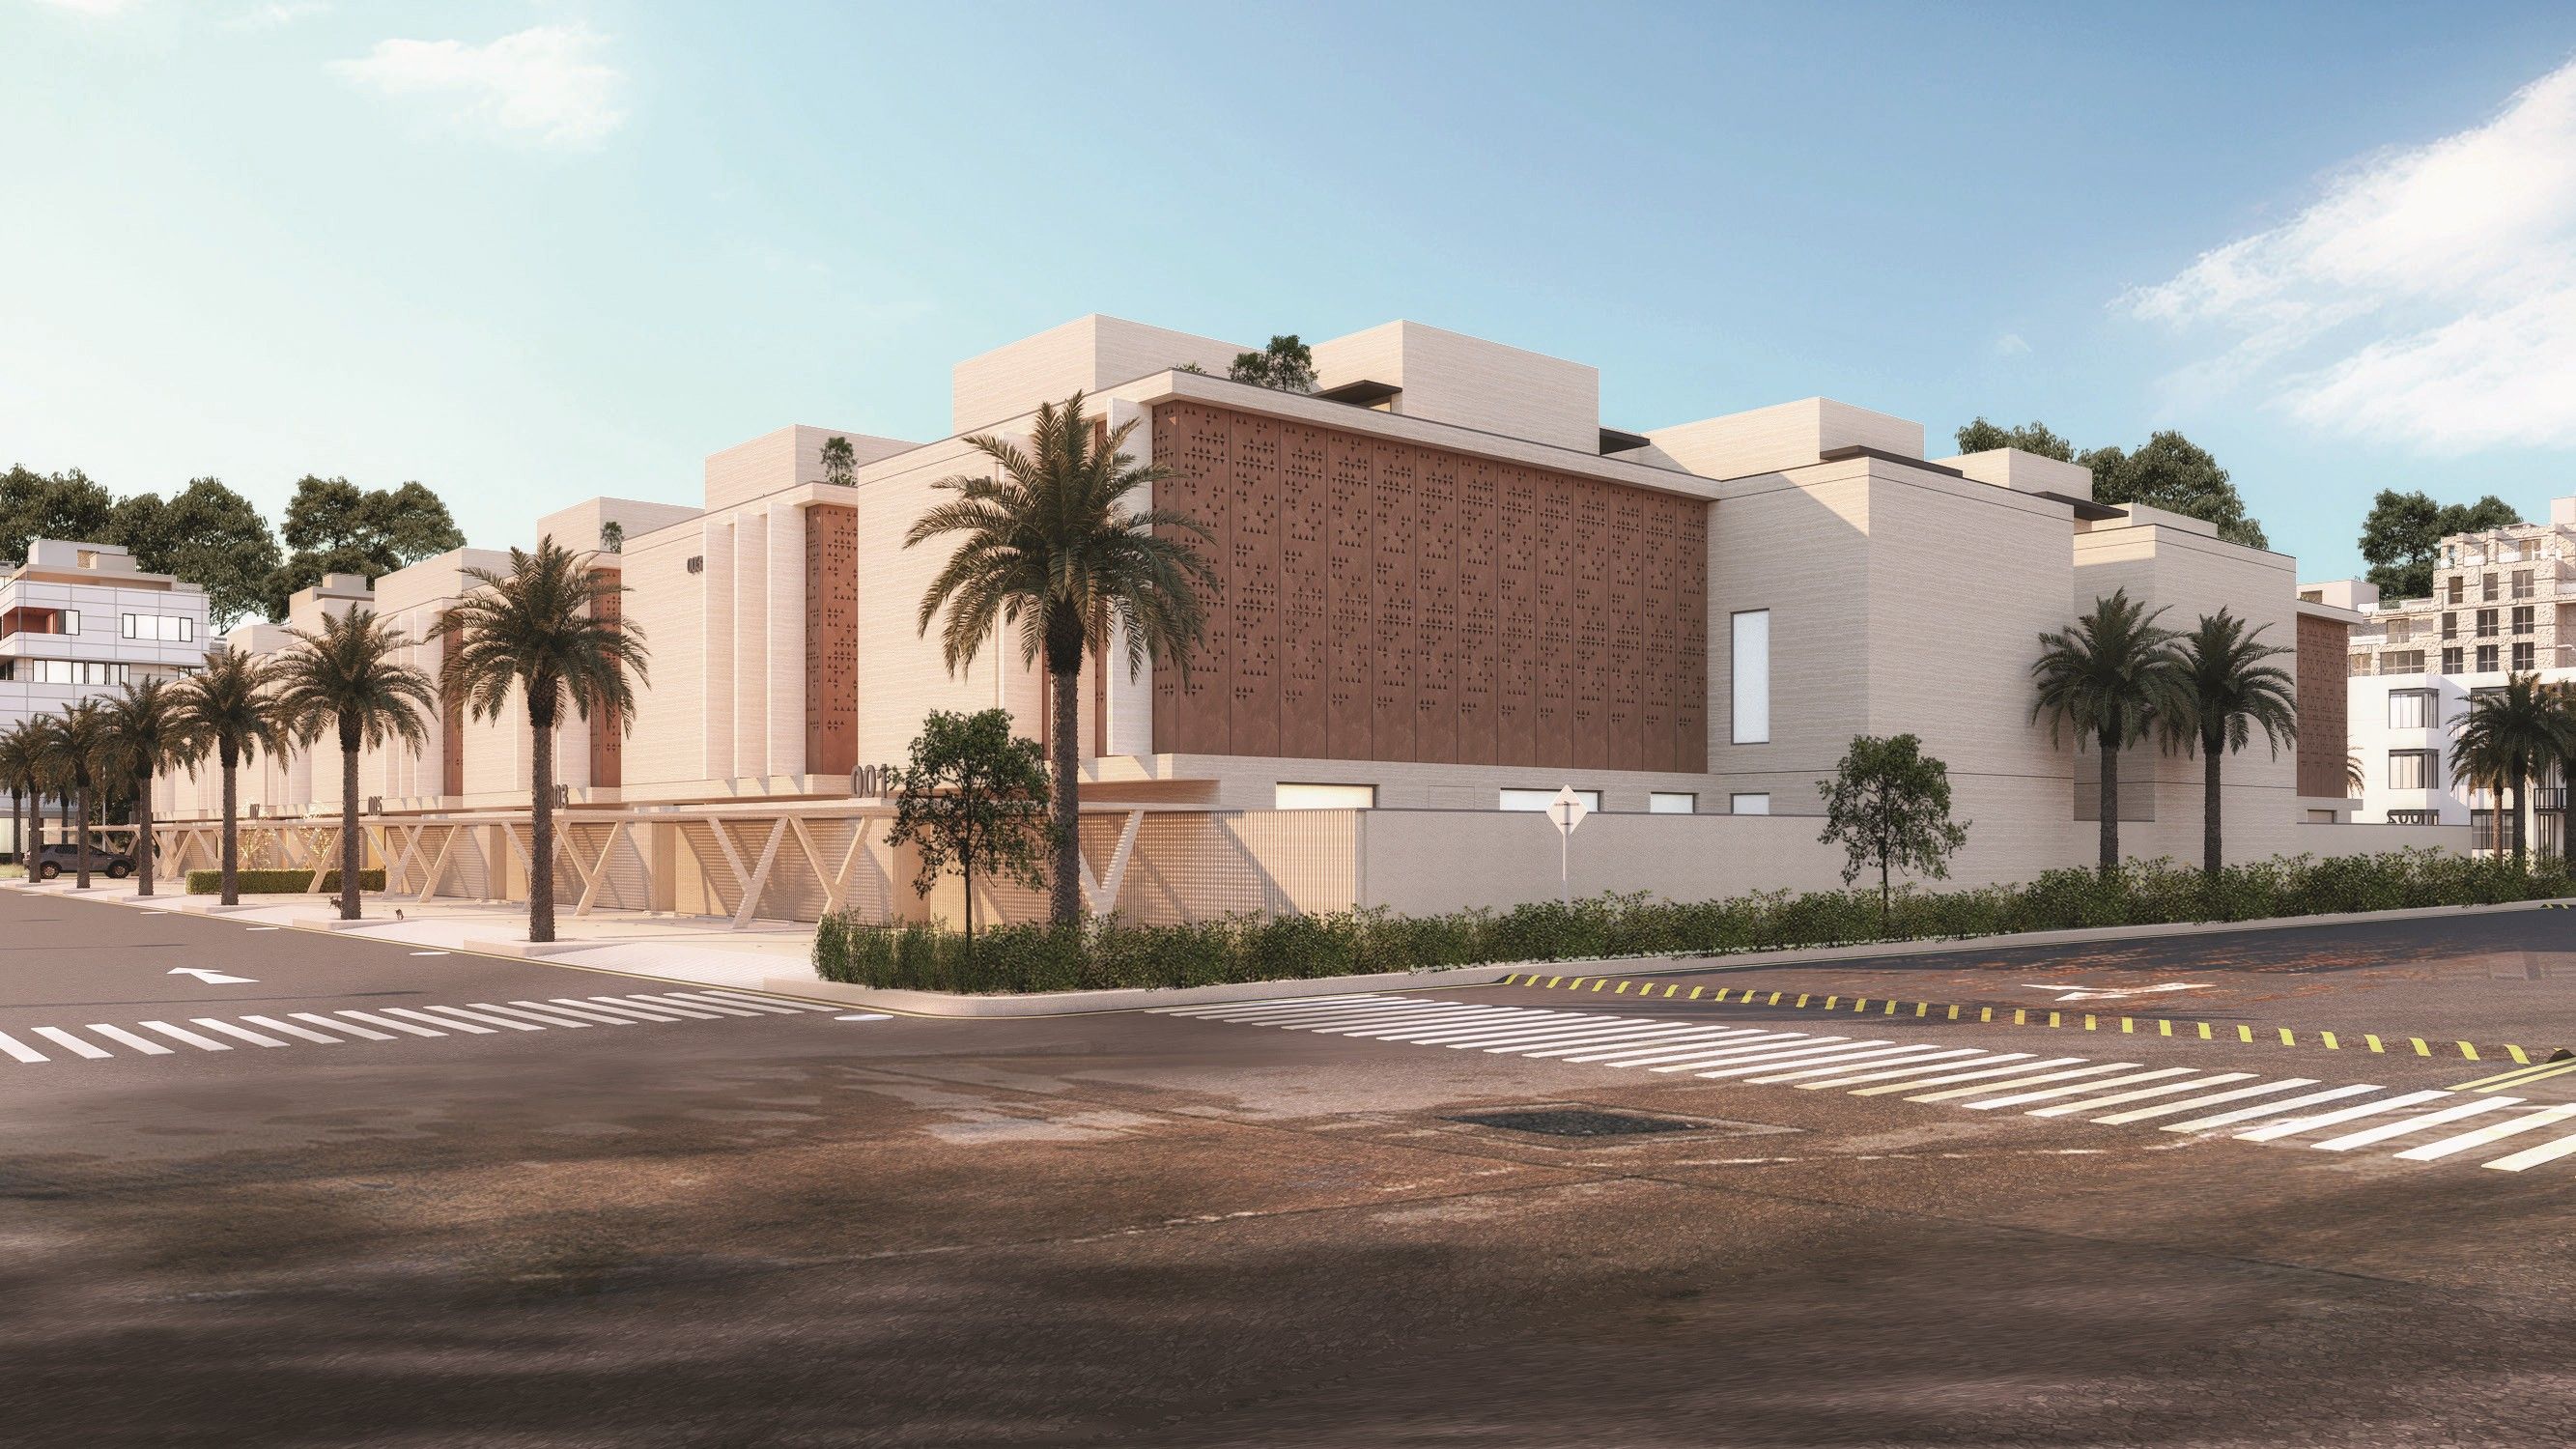
Street-corner view - View larger image
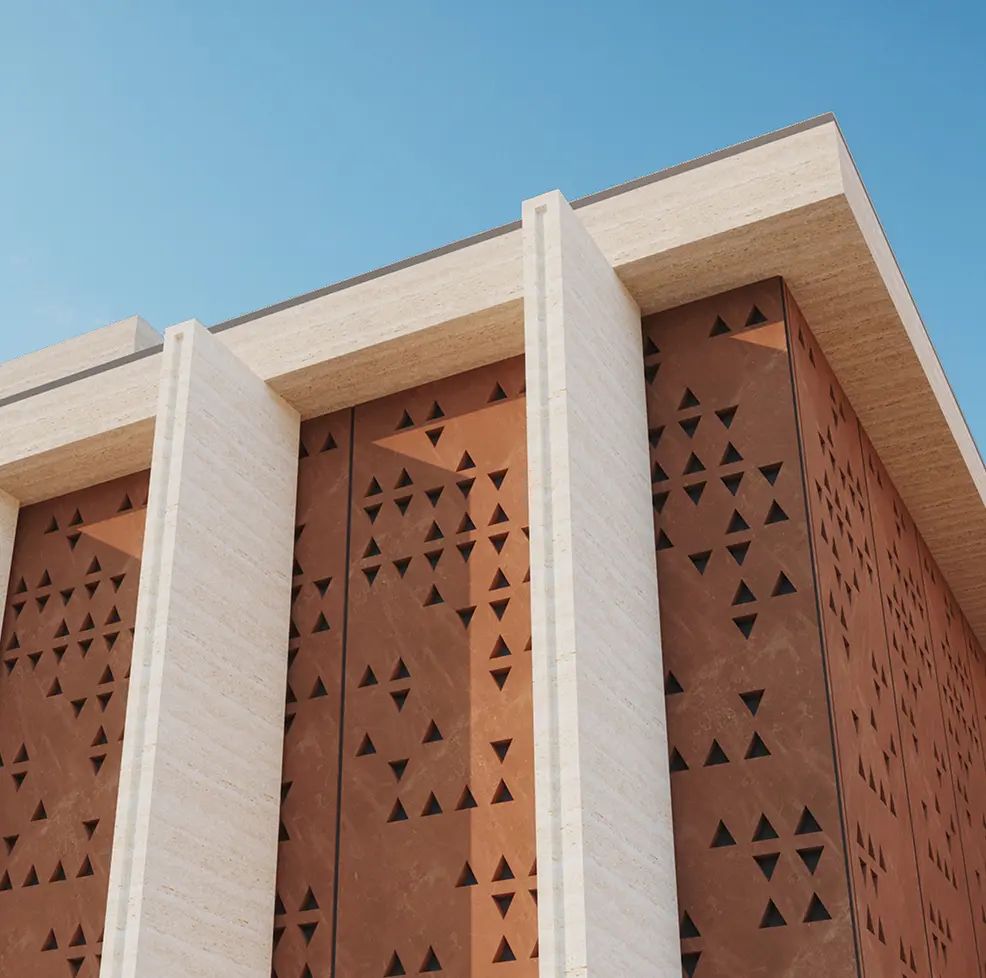
Façade detail - View larger image
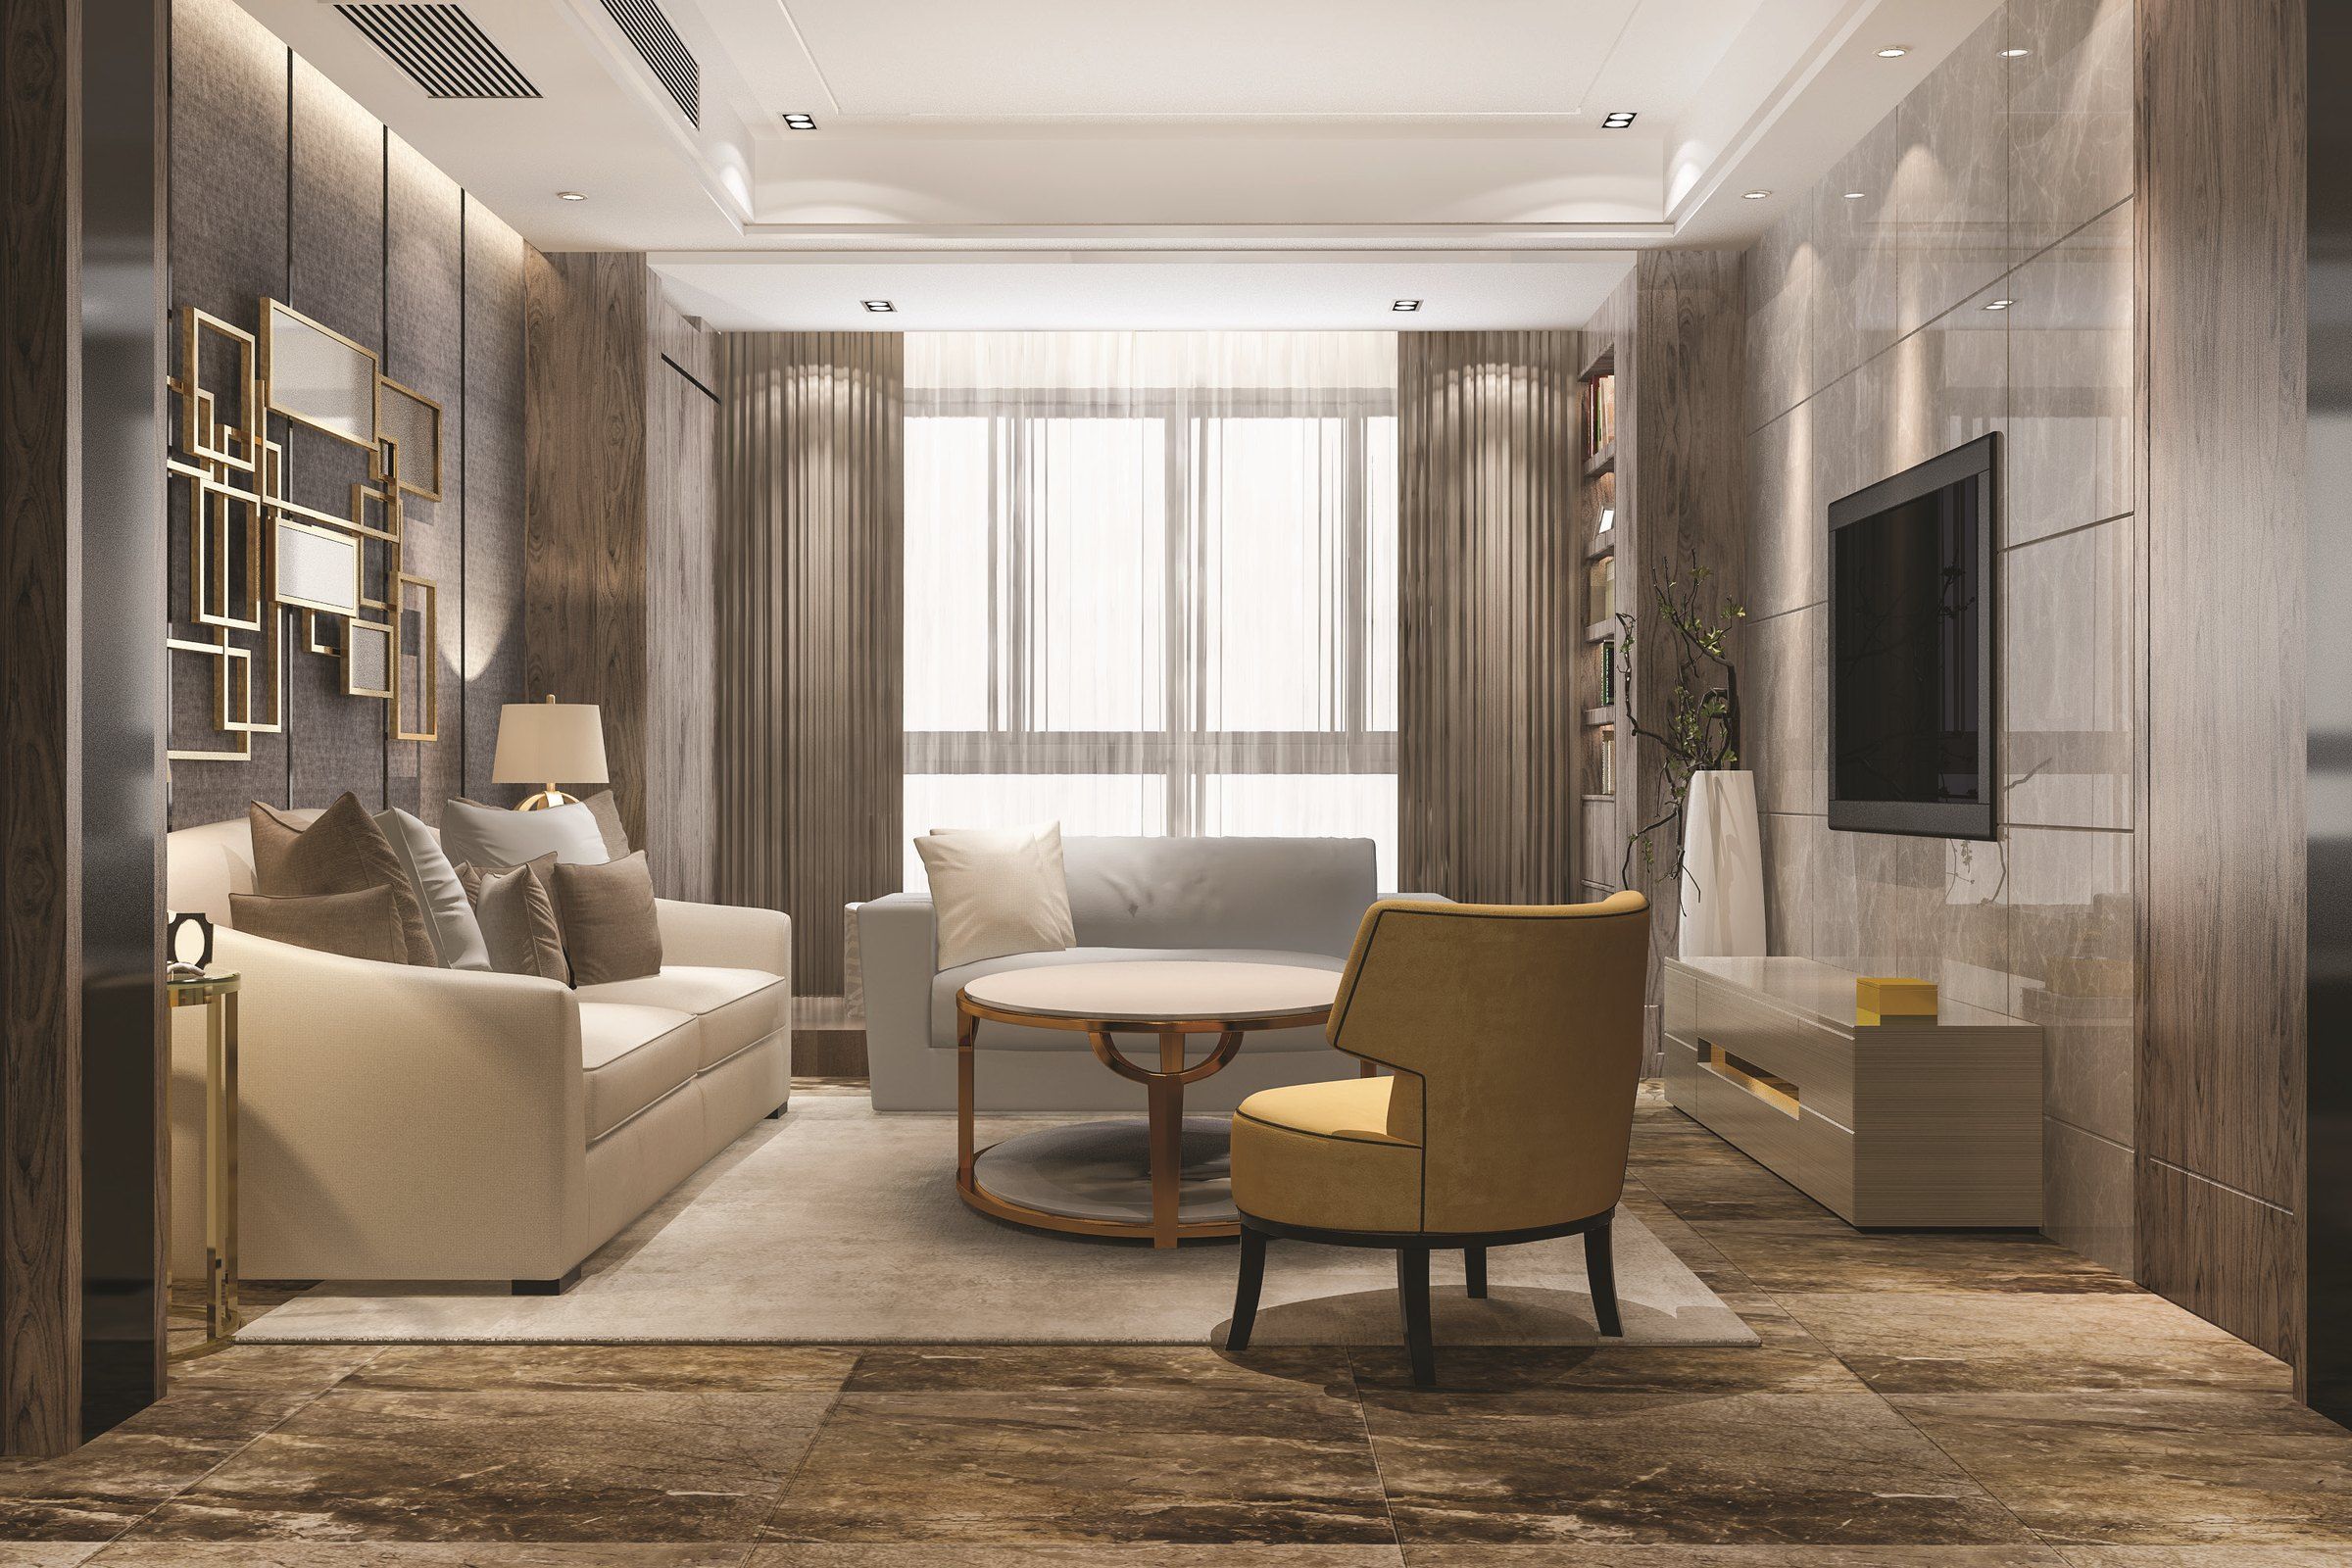
Living room - View larger image
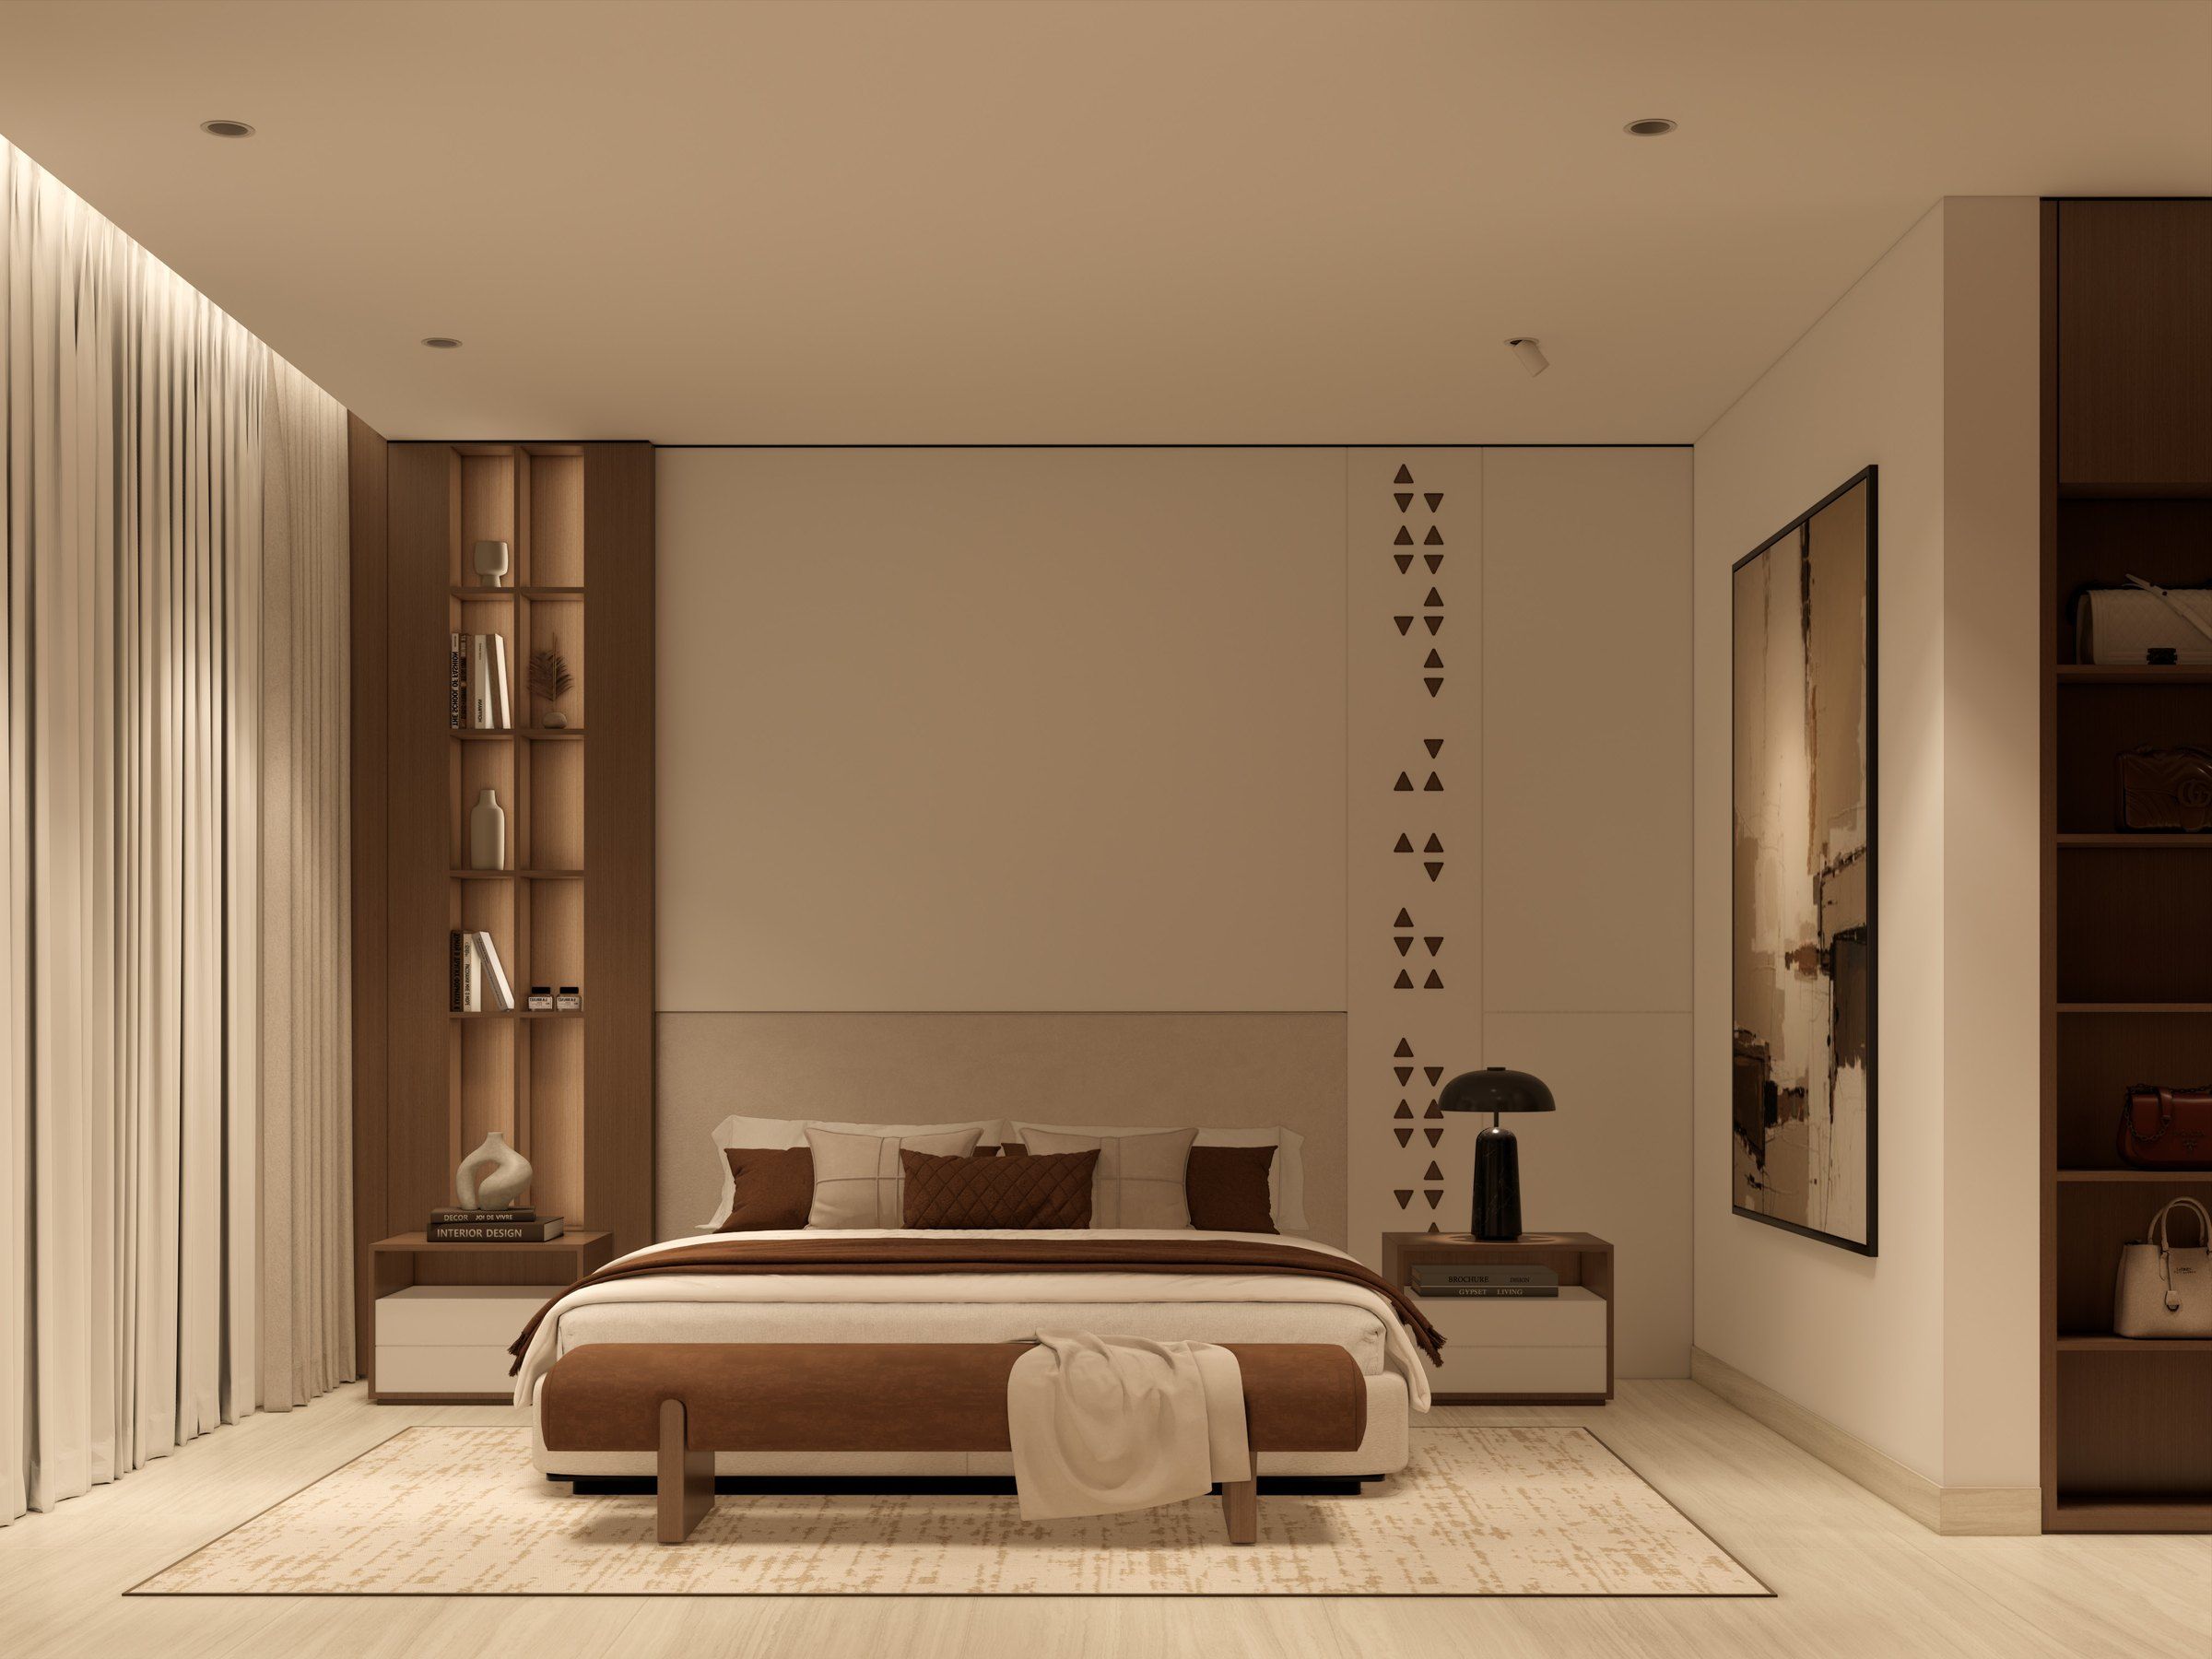
Bedroom - View larger image
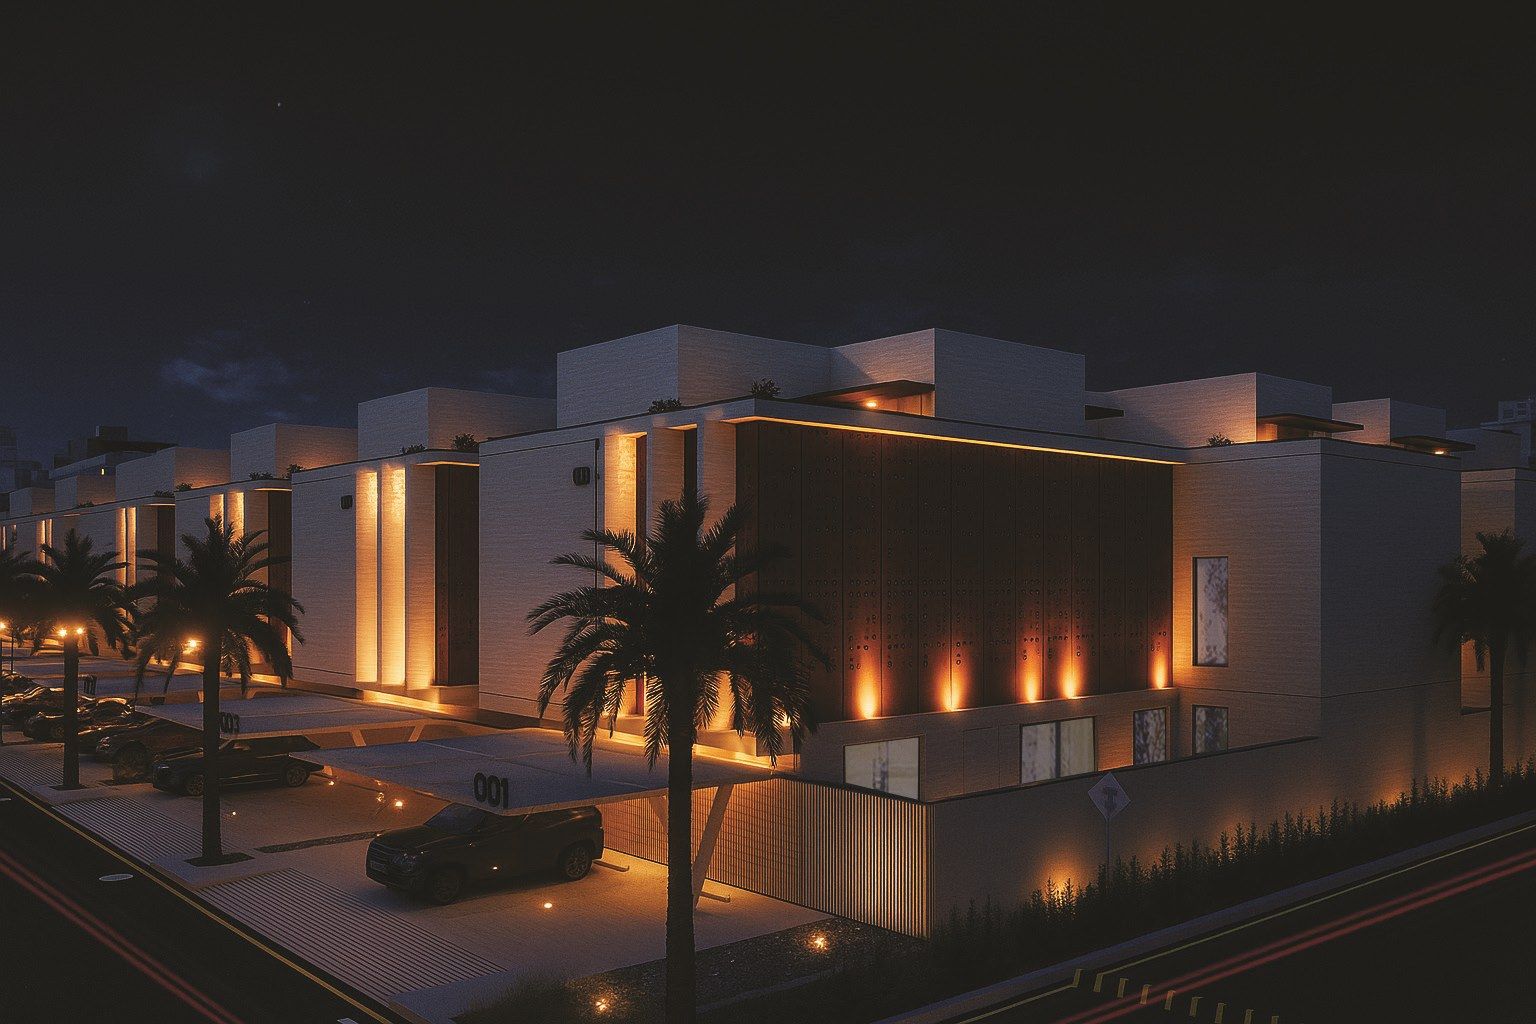
Evening view - View larger image
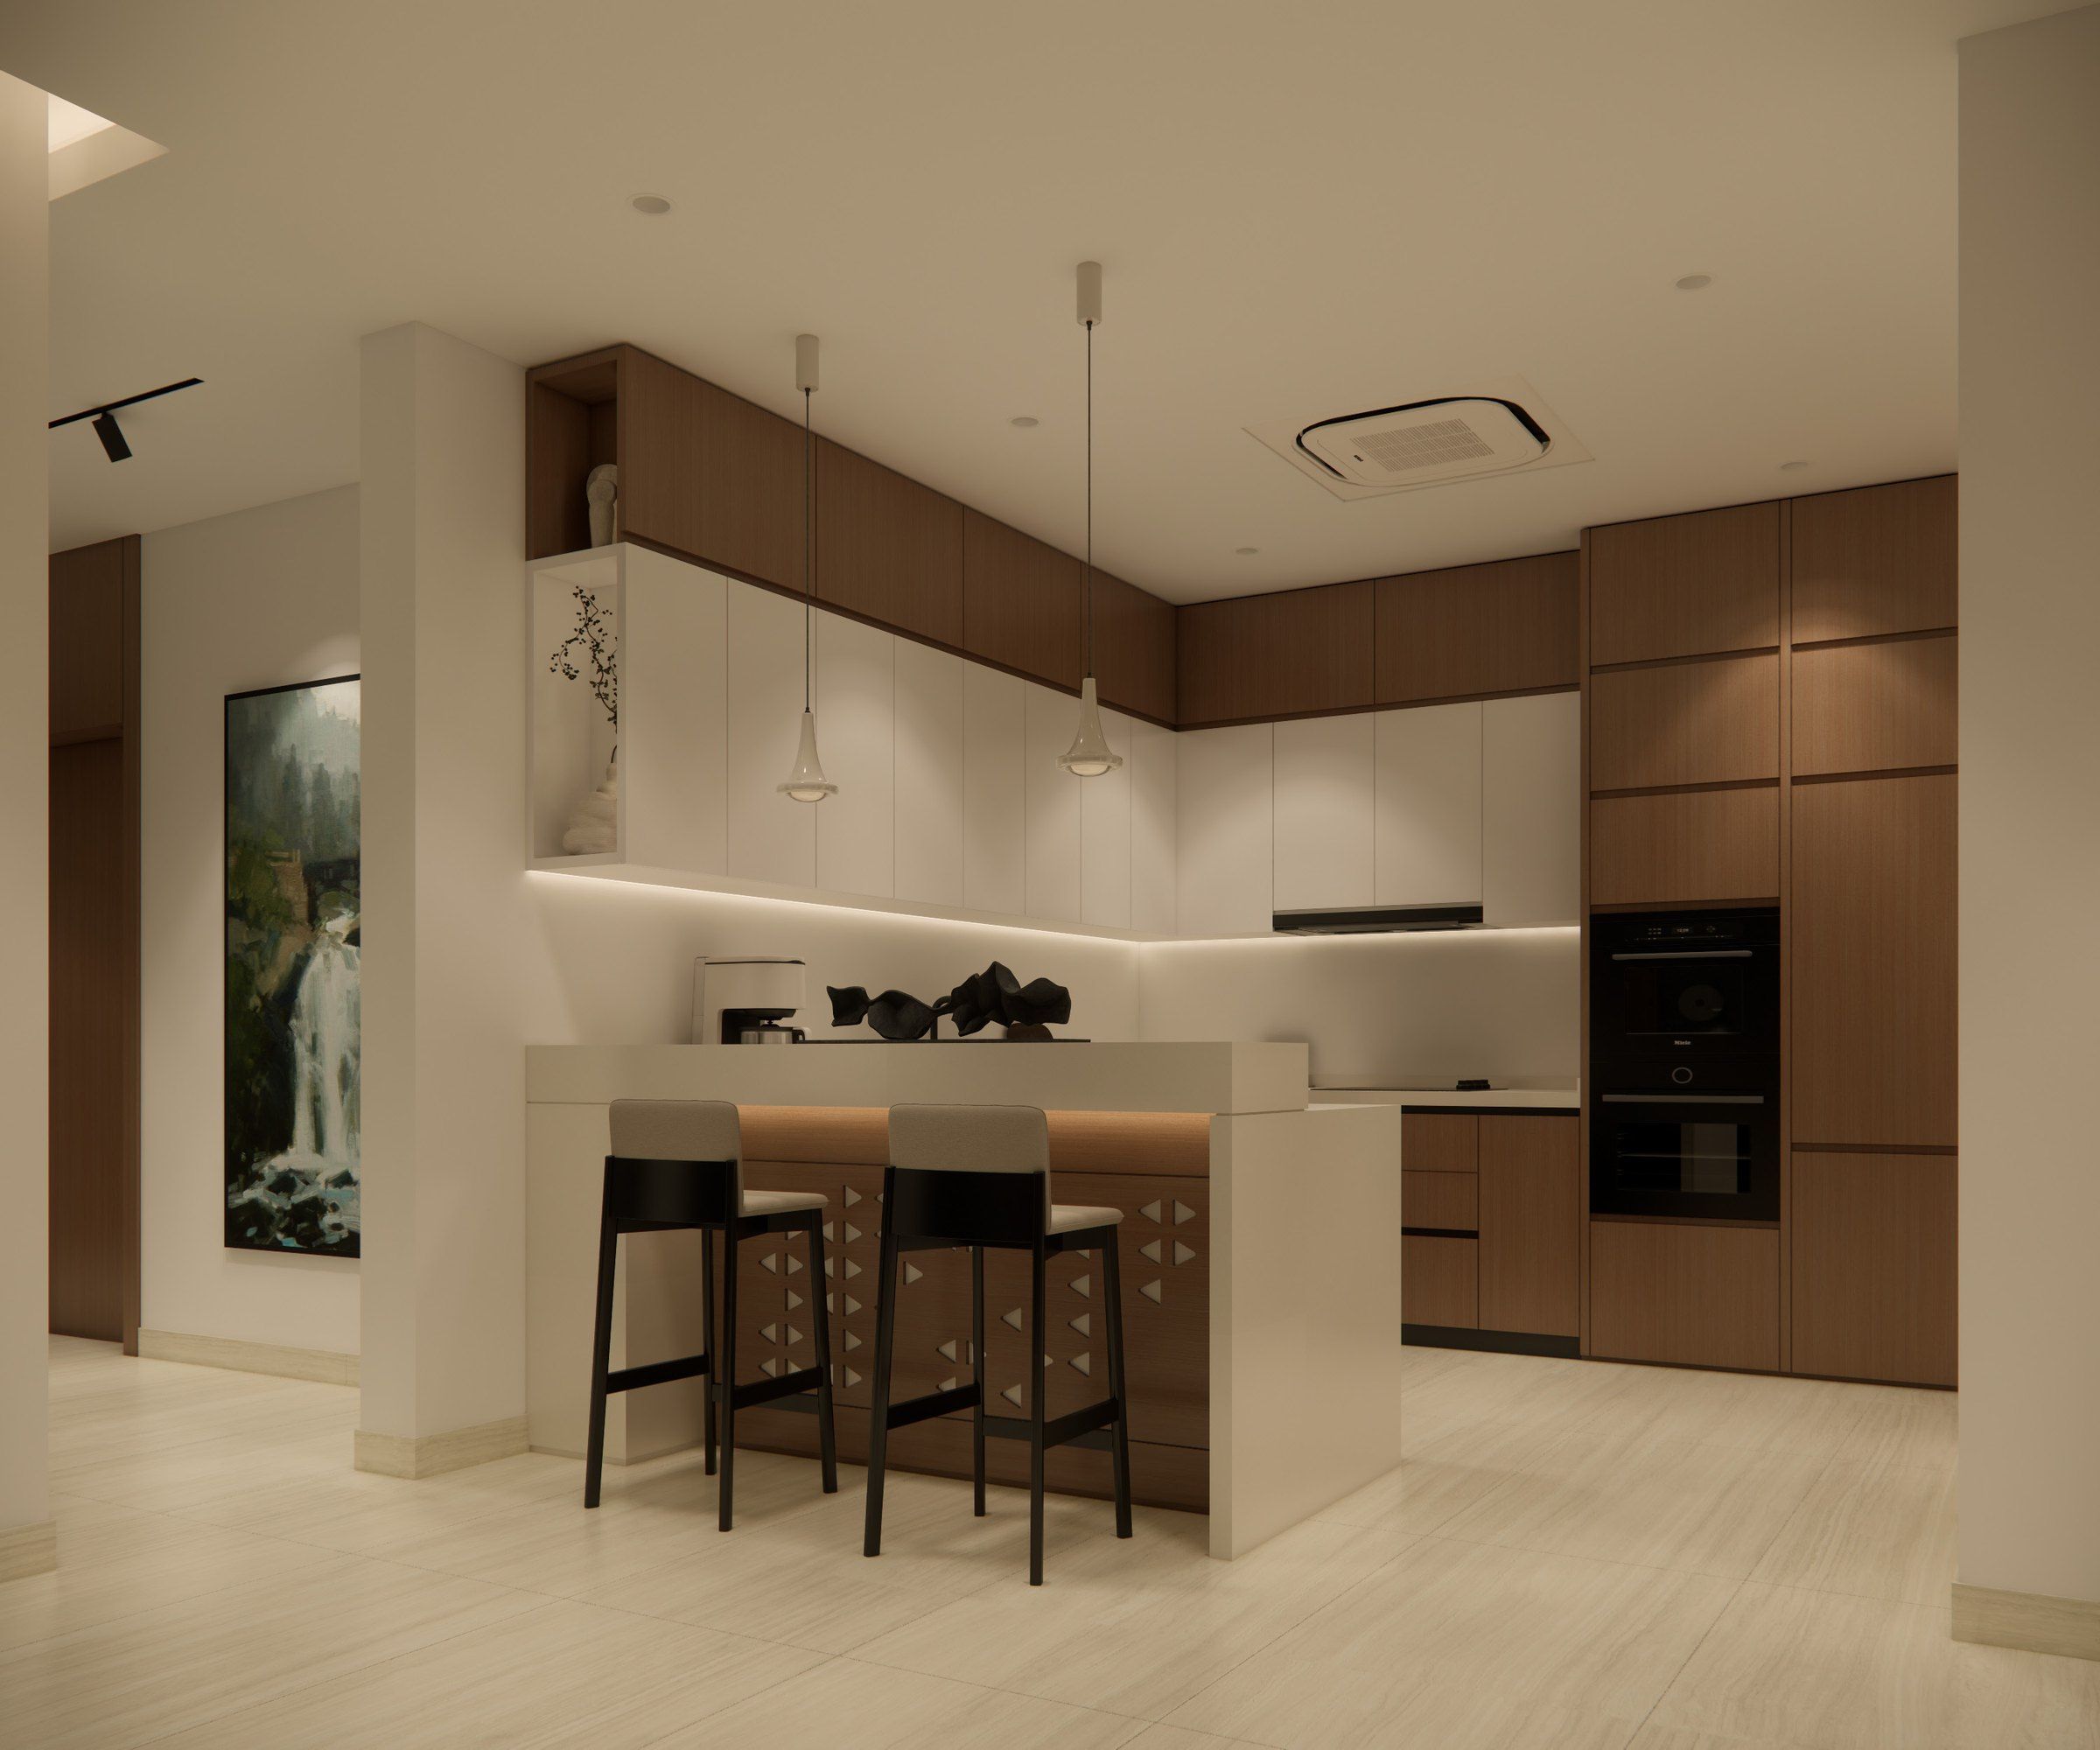
Kitchen
Construction specifications
- Foundations placed directly on bedrock
- Full compliance with the Saudi Building Code for residential buildings (SBC 1101–1102)
- Advanced thermal and waterproof insulation systems
- Suspended electrical and plumbing systems for easier maintenance
- Smart Home system with electric-vehicle chargers
Warranties
- 10 years on the structure
- 25 years on electrical wiring and breakers
- 10 years on thermal and waterproof insulation
- 2 years on doors, lifts, lighting and pumps
- A 1-year comprehensive warranty on all works
- A 10-year latent-defects insurance policy from Tawuniya (The Company for Cooperative Insurance)
After-sales service
Comprehensive maintenance free of charge for a full year after handover, with a specialised maintenance team, a prompt response to any request or comment, and a maintenance visit to the external surfaces eight months after handover.
Location and surroundings
The project is in An Namudhajiyah, in the heart of Riyadh, close to major arteries and administrative landmarks such as ministries and the Ministry of Defense, in a district known for stable property values and its appeal for living and investment.
Healthcare
- King Faisal Specialist Hospital
- King Saud Medical City
- King Fahad Medical City
Education
- Alfaisal University
- Al-Asimah Model Institute
- Riyadh Schools for Boys and Girls
- Riyadh Elm University
Government
- Ministry of Interior
- Riyadh Region Principality
- Royal Guard Presidency
- Ministry of Foreign Affairs
Shopping
- Al-Muaiqiliyah
- Souq Al-Taameer
- Panorama Mall
- Al Faisaliah Tower
- Via Riyadh
- Laysen Valley
- Kingdom Centre
Contact about this project
INMAR's team will answer your questions about the project, its unit types and booking.
- Download the brochurePDF in Arabic (41 MB)(external site)
- Book nowINMAR's official booking platform (Arabic)(external site)
- Project page on inmar.saINMAR's official website (Arabic)(external site)
Regulatory information and sources
- Developer
- Inmar Company for Real Estate Development and Investment
- Off-plan sales licence
- · The licence permits marketing and selling 42 residential units within the project.
- Company announcement on the Saudi Exchange (external site)
- Unit figures in official sources
- INMAR's project page shows “14 units — 3 types”, and the off-plan sales licence announcement states 42 residential units; the official sources do not explain how the figures relate.